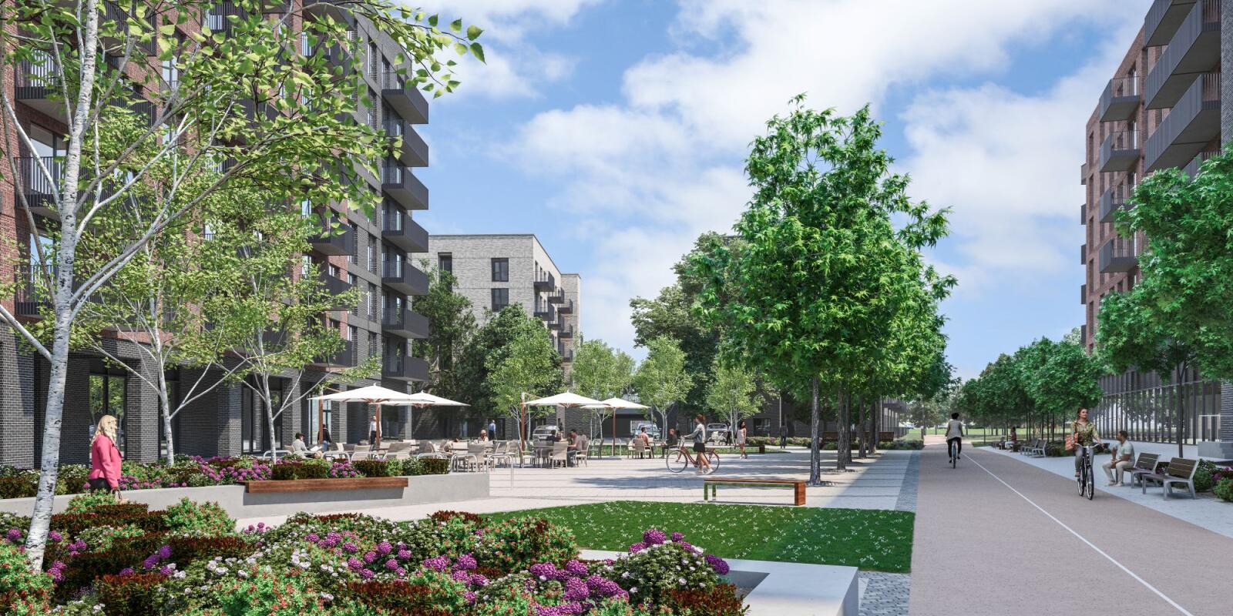
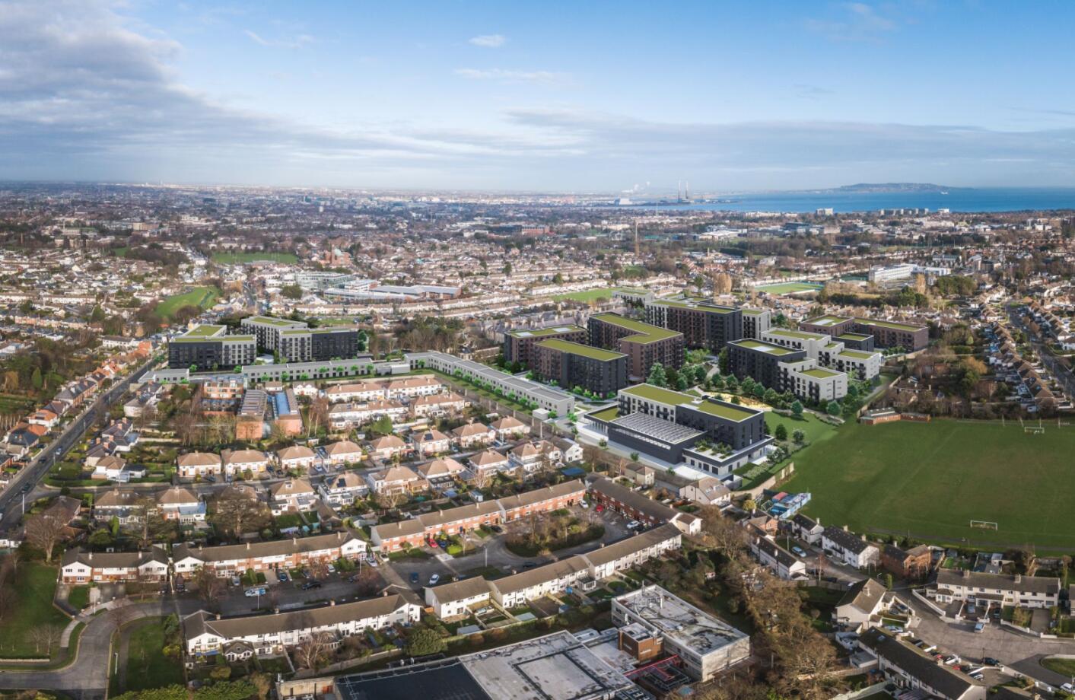
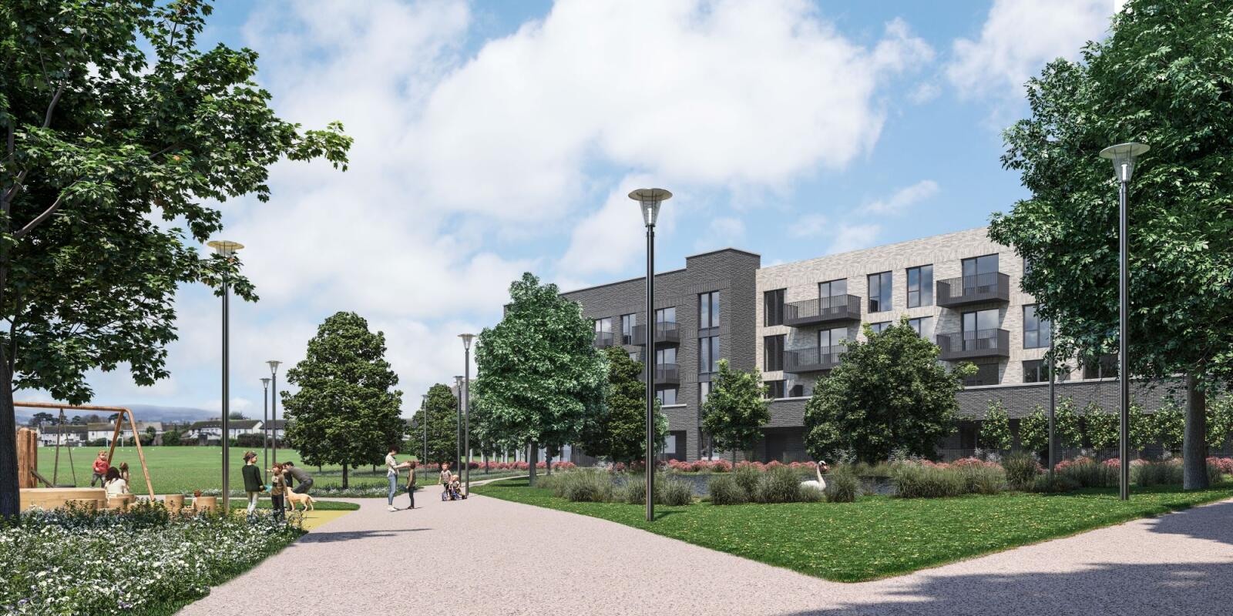
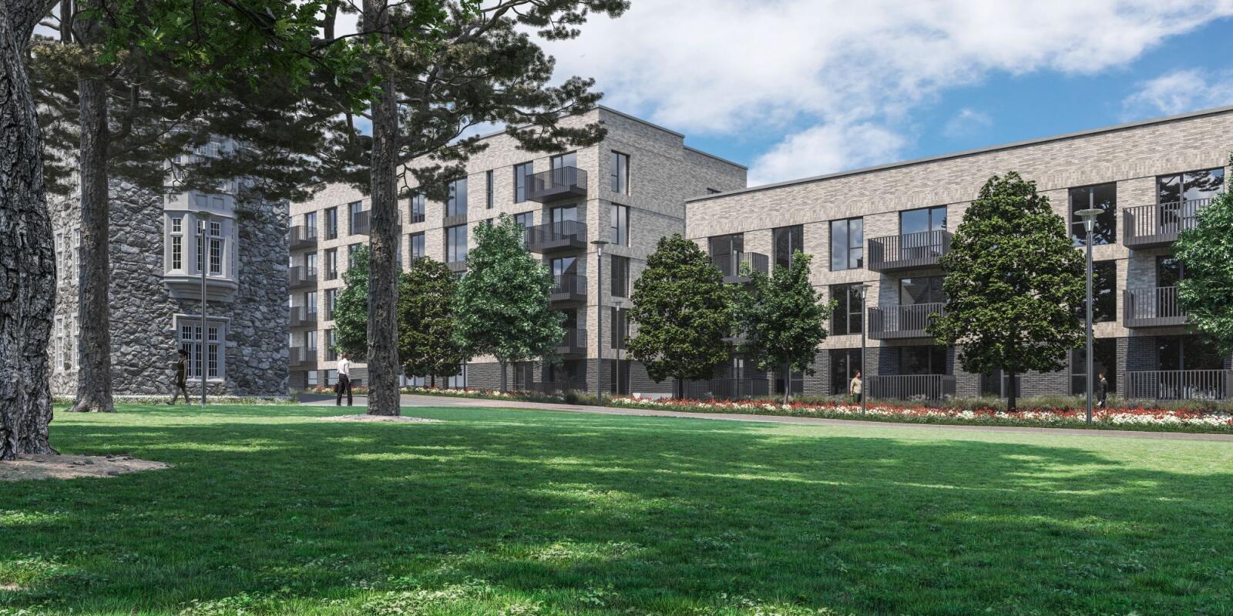
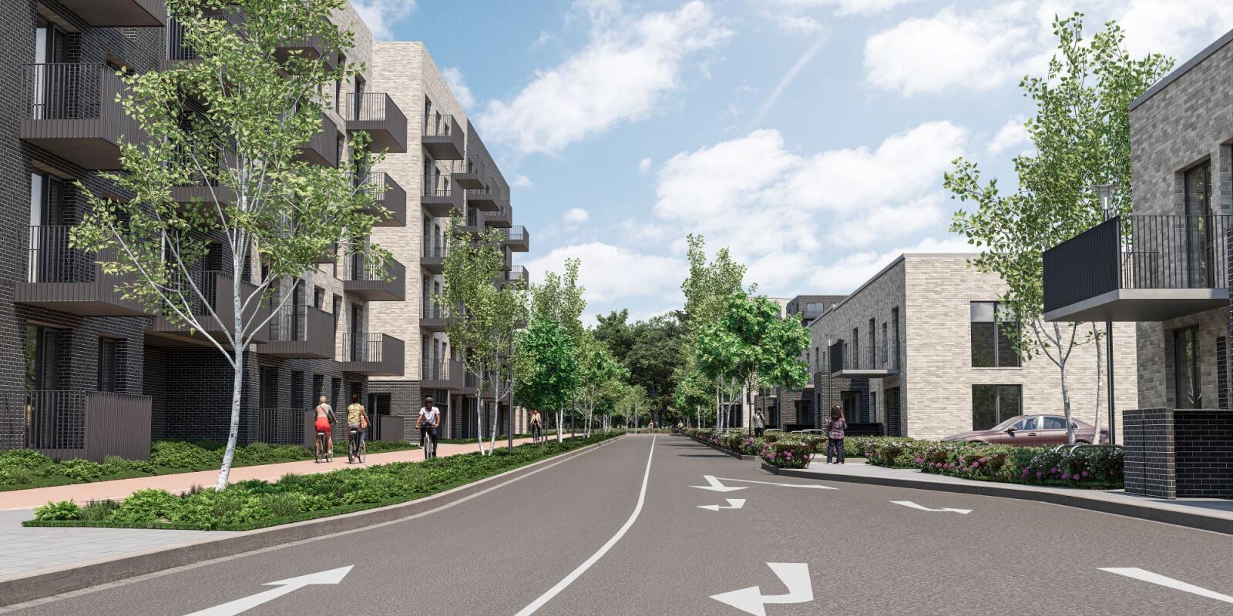
A total of 934 Residential units and 4,380 sq m of non-residential space ranging from 2 to 8 Storeys with a density of 97 units p/ha located on the original historic Central Mental Hospital site close to Dundrum Village.
The key planning Challenges on this project were unlocking a prominent former institutional site while integrating sensitive Protected Structures, landscape, housing, community facilities and infrastructure into a coherent master planned neighbourhood whilst also protecting the residential amenities of adjoining properties.
Planning Permission secured for one of Dublin's largest brownfield residential regeneration projects.
This project demonstrates how major housing delivery can be reconciled with heritage, environmental and placemaking considerations on a complex brownfield site. The project transforms a historically institutional site into a substantial new mixed-use residential community close to an established urban centre.
Masterplan | Planning Strategy | Urban Regeneration | Brownfield Regeneration | Protected Structures | Environmental Impact Assessment Report (EIAR) | Planning Reports | Development Plan Compliance | Design -team and Client planning advice | Planning Authority engagement.
Image: Macroworks
Architect: Reddy Architecture + Urbanism